What Counter Height And Overhang Make Outdoor Bar Seating Comfortable Enough That Guests Actually Stay?
Seating is where beautiful outdoor kitchens quietly fail. Four dimensions decide whether guests linger through a long evening or drift back toward the house: counter height, knee overhang, stool spacing, and the clear lane behind the seats.
Three Heights, Three Completely Different Rooms
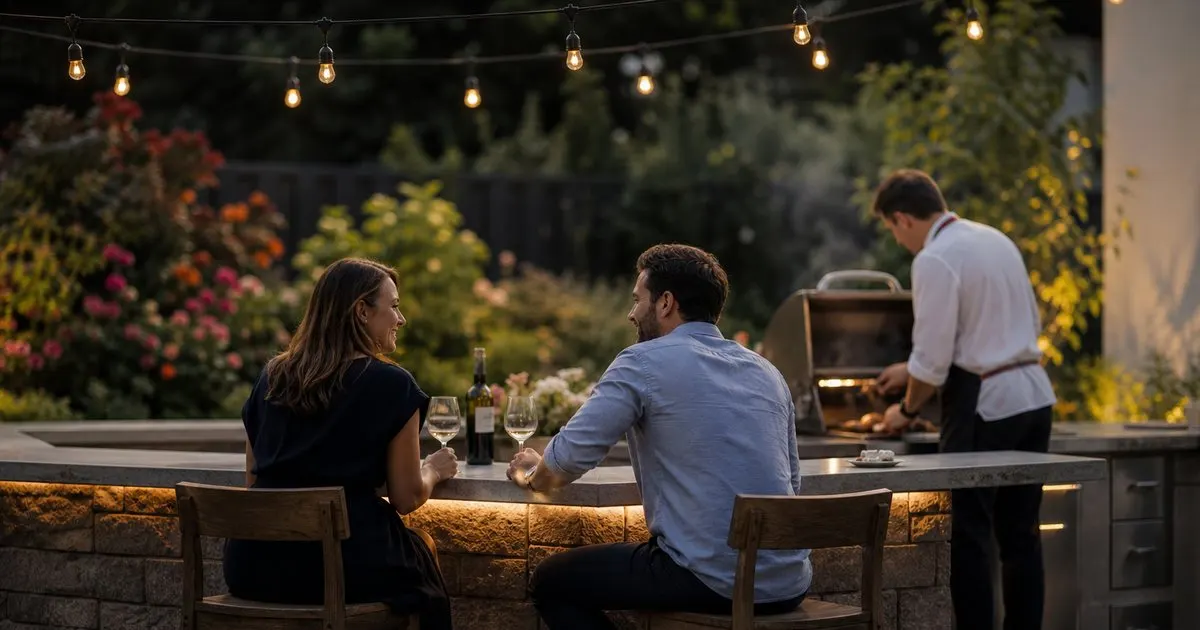
Outdoor counters are typically built to one of three heights, and each one creates a different social arrangement. A standard work counter sits at roughly 36 inches and pairs with counter stools whose seats land near 24 to 26 inches. A raised bar runs closer to 42 inches with stools around 29 to 31 inches. A dining or lounge height surface sits near 30 inches with ordinary chairs. None of these is correct in the abstract. The right choice depends on whether you want guests level with the cook, slightly above the work surface, or seated in a separate place entirely. Related: Are Built In Kitchens Better Than Freestanding Grills For Serious Entertaining?
The raised bar exists for one practical reason that most renderings never explain: the higher band screens the working surface. Chopping boards, dirty tongs, a splash of marinade, and the grill's own control panel all disappear behind a 42 inch ledge, which is why the two level counter remains popular in the five figure category. The tradeoff is real. A raised bar puts guests physically above the cook, breaks the visual line of the counter, adds a second stone edge to fabricate and seal, and demands taller stools that are harder to store. A single flush 36 inch run reads cleaner and photographs better, but it asks the cook to keep the whole surface presentable all evening.
Keep reading: How Do You Plan A Luxury Outdoor Kitchen That Lasts For Years?, What Materials Truly Survive Years Of Sun, Rain, And Winter Frost?, Which Grill Fuel Best Suits A High End Outdoor Cooking Space?. See how Emberkitchn helps you the design guide to luxury outdoor kitchens and grills.
Overhang Is The Number That Decides Comfort
Knee room is the dimension owners regret most, because it cannot be corrected once the slab is poured and the stone is set. As a working rule, lower surfaces need deeper overhangs: a dining height counter typically wants around 18 inches of clear projection, a 36 inch counter around 15 inches, and a 42 inch bar around 12 inches, because a seated guest at bar height tucks their legs more steeply. Anything under about 10 inches turns the counter into a shelf people lean on rather than sit at, which is exactly the outcome you were trying to avoid. Related: What Materials Truly Survive Years Of Sun, Rain, And Winter Frost?
Overhang also has a structural cost that comes as a surprise late in the build. A three centimeter stone slab can usually cantilever a modest distance unsupported, but past that point the fabricator will ask for steel. The elegant solution is a continuous flat steel plate bedded into the counter frame so nothing is visible from below and there is nothing for a knee to find. Corbels are the cheaper answer, and they are also the reason so many bars end up with a stool that cannot be pulled in. Decide the overhang before the counter frame is built, not when the slab is being templated, because the support has to be inside the structure.
Spacing, Elbow Room, And The Lane Behind The Stools
Allow roughly 24 inches of counter width per stool as a minimum, and closer to 28 to 30 inches for anything with arms or a generous seat. Guests outdoors carry more than they do at an indoor island: a wine glass, a plate, a phone, a jacket over the back of the seat. Crowded spacing reads as generous on a plan and feels mean in practice. At an outside corner, give the two adjacent seats extra room or leave the corner empty, because two people seated at ninety degrees will otherwise knock elbows every time either one reaches for a drink.
Behind the stools you need a real circulation lane, and this is where seating plans most often collide with the cook. A walkway behind occupied seats wants somewhere in the range of 36 to 44 inches so a guest can pass without asking three people to tuck in. Critically, that lane should not be the same lane the cook uses to reach the refrigerator or the sink. When guest traffic and cook traffic share one aisle, every course becomes a negotiation. Placing the seating on the outside face of the counter and keeping the working aisle on the grill side solves this at no cost, provided you plan it before the footprint is set.
Heat, Weather, And Whether Anyone Sits There Twice
A dark granite or dense porcelain counter that has spent an August afternoon in full sun can be genuinely uncomfortable to rest a forearm on, and a bare metal stool seat is worse. This is an argument for shade over the seating band specifically, not just over the grill, and for stool materials that stay reasonable in sun: powder coated aluminum with a slatted seat, teak or another stable hardwood, or a woven synthetic that drains. Consider lighter or more textured stone on the seating side if the counter faces west, and put a footrest rail at a comfortable height, because seats without one empty out within twenty minutes. Related: When Does An Outdoor Kitchen Genuinely Need Ventilation And Safe Clearances?
Weather decides the rest. Seat pads that hold water after a storm will be moved indoors permanently within one season, so choose quick drying foam and open weave fabric or skip pads entirely. Check that stool feet will not scar the paving and that the frames are rated for outdoor use rather than covered patio use, which is a different specification. Finally, look at where the smoke goes when the prevailing breeze is doing what it usually does in the evening. The most comfortable bar seat in the world is unusable if it sits directly downwind of the grill, and no dimension on the drawing will fix that. Related: How Do You Plan A Luxury Outdoor Kitchen That Lasts For Years?
- Pick counter height first: 36 inches keeps guests level with the cook, 42 inches screens the working surface.
- Lower counters need deeper overhangs, roughly 18, 15, and 12 inches for dining, counter, and bar heights.
- Budget 24 to 30 inches of counter per stool and keep a 36 to 44 inch lane behind the seats.
- Plan hidden steel support, shade over the seating band, and a footrest rail before the counter frame is built.

Julien Jimenez
Julien Jimenez is an independent software builder based in Paris. He designs, ships, and operates focused SaaS products for small businesses and independent professionals. Read the full author page.
A Kitchen Beneath Open Sky
The design guide to luxury outdoor kitchens and grills. Emberkitchn is built to help you put this into practice.
Design your kitchenMore from the Emberkitchn blog
How Do You Plan A Luxury Outdoor Kitchen That Lasts For Years?
What Materials Truly Survive Years Of Sun, Rain, And Winter Frost?
Which Grill Fuel Best Suits A High End Outdoor Cooking Space?
Get the complete luxury outdoor kitchens guide
Our full buying guide, the price guide, and new research as we publish it. One email, no spam, unsubscribe any time.