How Much Space Does A Genuinely Luxurious Outdoor Kitchen Actually Require?
Luxury outdoors is measured in usable counter and comfortable circulation, not in square footage. Here is what a straight run, an L, and a U really need, and how a modest patio can feel generous.
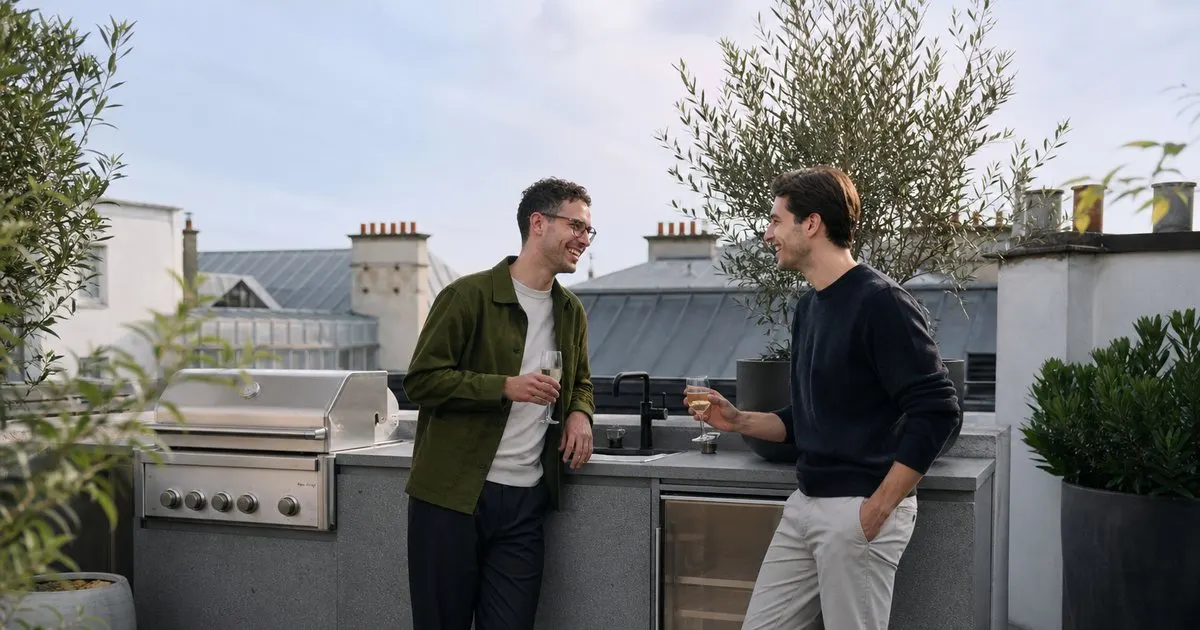
Luxury Is Measured In Counter Inches, Not Square Feet
The word luxury tempts people toward size, yet the outdoor kitchens that feel most luxurious in use are the ones where everything is within reach and nothing is in the way. A cook wants a grill with landing counter on both sides, a sink within a step, a refrigerator within another, and enough clear floor behind to turn with a tray. That describes a kitchen that can fit against one wall of a modest patio. What it does not describe is a sprawling U with cold counter that nobody ever touches. Related: How Do You Plan A Luxury Outdoor Kitchen That Lasts For Years?
Think of the footprint as a set of minimums that must be met, and then of everything beyond that as an option to be justified. The minimums are counter length, landing space, appliance clearances, and circulation. The options are bar seating, a second hot appliance, a beverage center, and display storage. Meet the minimums beautifully and the kitchen will feel expensive. Skip them to make room for options and the kitchen will feel cramped no matter how large it is.
Keep reading: How Do You Plan A Luxury Outdoor Kitchen That Lasts For Years?, What Materials Truly Survive Years Of Sun, Rain, And Winter Frost?, Which Grill Fuel Best Suits A High End Outdoor Cooking Space?. See how Emberkitchn helps you the design guide to luxury outdoor kitchens and grills.
What Straight, L, And U Layouts Really Need
A straight run is the most efficient footprint and the natural choice for a narrow terrace or a patio against the house. With a standard built in grill, landing counter on each side, a sink, and an under counter refrigerator, a straight run typically wants a length in the low to mid teens of feet and a counter depth of a bit over two feet, plus a clear working aisle of roughly three to four feet in front. That is enough for a full working kitchen for four to eight, and it can be finished to a very high standard. Related: Which Grill Fuel Best Suits A High End Outdoor Cooking Space?
An L adds a second leg, usually holding the cold and wet zones, and needs a footprint that can accommodate both legs and the working corner between them. A U or an island with seating needs enough depth for the counter, the aisle behind it, and the seating overhang, which quickly consumes a substantial rectangle of patio. Before committing to any of these, chalk the outline on the ground at full size, stand in it with a tray, and walk the path to the table and the door. Drawings flatter; chalk tells the truth.
Making A Small Patio Feel Generous
A compact kitchen becomes generous through a few disciplined choices. Choose a grill sized for your typical evening rather than your largest party, and give it the counter that saves. Use drawers rather than doors below the counter, because drawers put every tool and towel within reach without the cook stepping back into the aisle. Put the refrigerator at the end of the run farthest from the grill, which both protects it from heat and stretches the working zone along the full length. Related: Why Do So Many Outdoor Kitchens Disappoint Within A Few Seasons?
Borrow space from the surroundings. A bar counter with seating along the back of the run lets the kitchen double as the gathering place, so the patio does not need a separate table for casual evenings. Overhead structure defines the room without consuming floor. Lighting along the toe kick makes the kitchen read as larger at night. A single, superb countertop material running the whole length is calmer and reads as more luxurious than a mix, and it makes a short run feel purposeful rather than small.
When A Bigger Footprint Is Genuinely Worth It
There are households for whom the larger kitchen is the right kitchen. Families who host large holiday gatherings, cooks who run a smoker and a pizza oven alongside the grill, and homes where the outdoor kitchen replaces the dining room in summer will all use a U or an island every week. For these owners the second hot zone, the long serving counter, and the bar seating are not display; they are the reason the kitchen exists, and they earn their footprint. Related: What Materials Truly Survive Years Of Sun, Rain, And Winter Frost?
The test is honesty about frequency. If the larger layout will be fully used a few times a year and half empty the rest of the time, the money is better spent on finish quality, shelter, and lighting for a smaller run. If it will be fully used most weekends, build it, and build the circulation space around it just as generously. A crowded large kitchen is the worst of both worlds; a spacious small one, finished to a high standard, is what most owners actually want once they have lived with it.
- Luxury outdoors comes from reach and flow, not from square footage.
- A straight run with proper landing counter and a clear aisle can serve most households superbly.
- Chalk the layout at full size on the patio before committing to drawings.
- Build large only when the extra zones will be used most weekends, not a few times a year.

Julien Jimenez
Julien Jimenez is an independent software builder based in Paris. He designs, ships, and operates focused SaaS products for small businesses and independent professionals. Read the full author page.
A Kitchen Beneath Open Sky
The design guide to luxury outdoor kitchens and grills. Emberkitchn is built to help you put this into practice.
Design your kitchenMore from the Emberkitchn blog
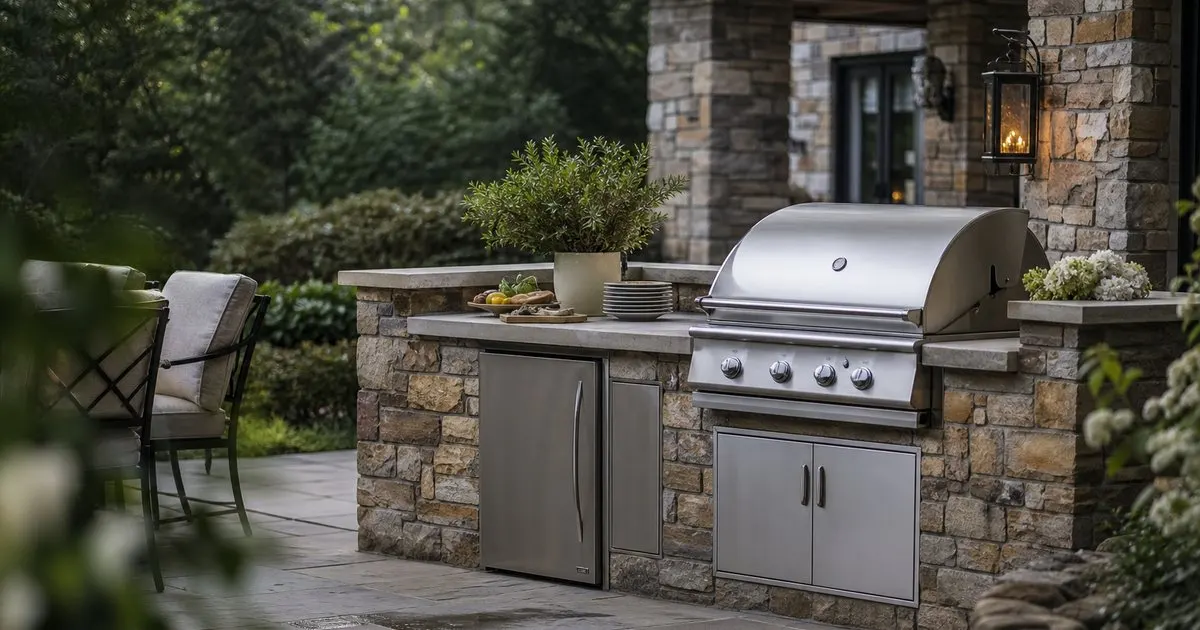
How Do You Plan A Luxury Outdoor Kitchen That Lasts For Years?
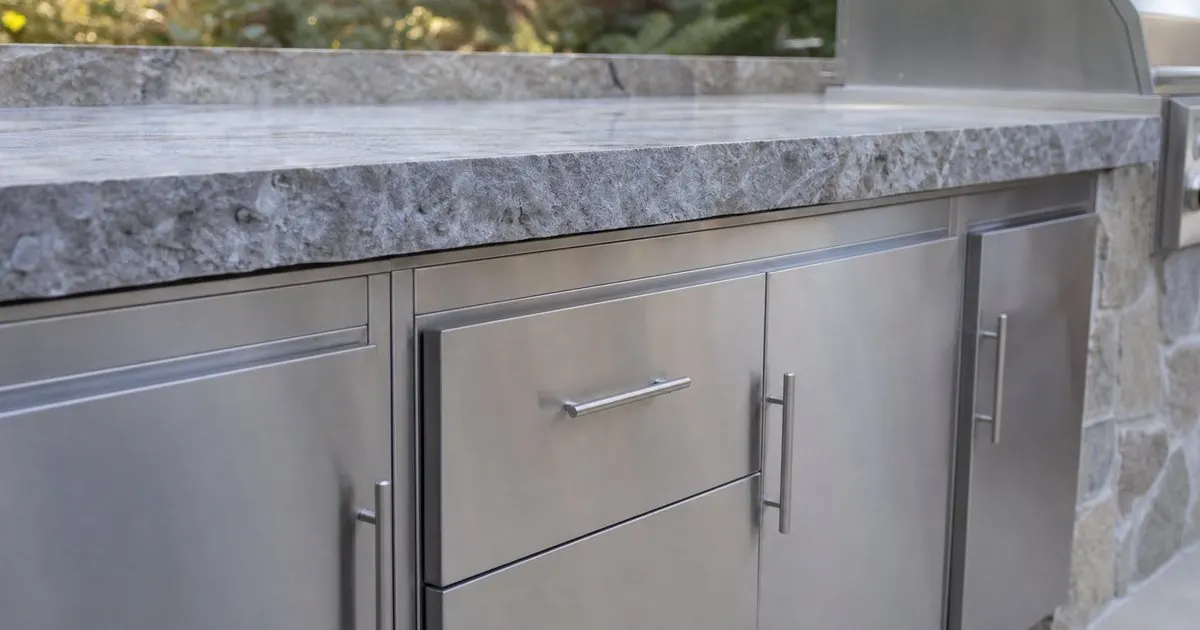
What Materials Truly Survive Years Of Sun, Rain, And Winter Frost?
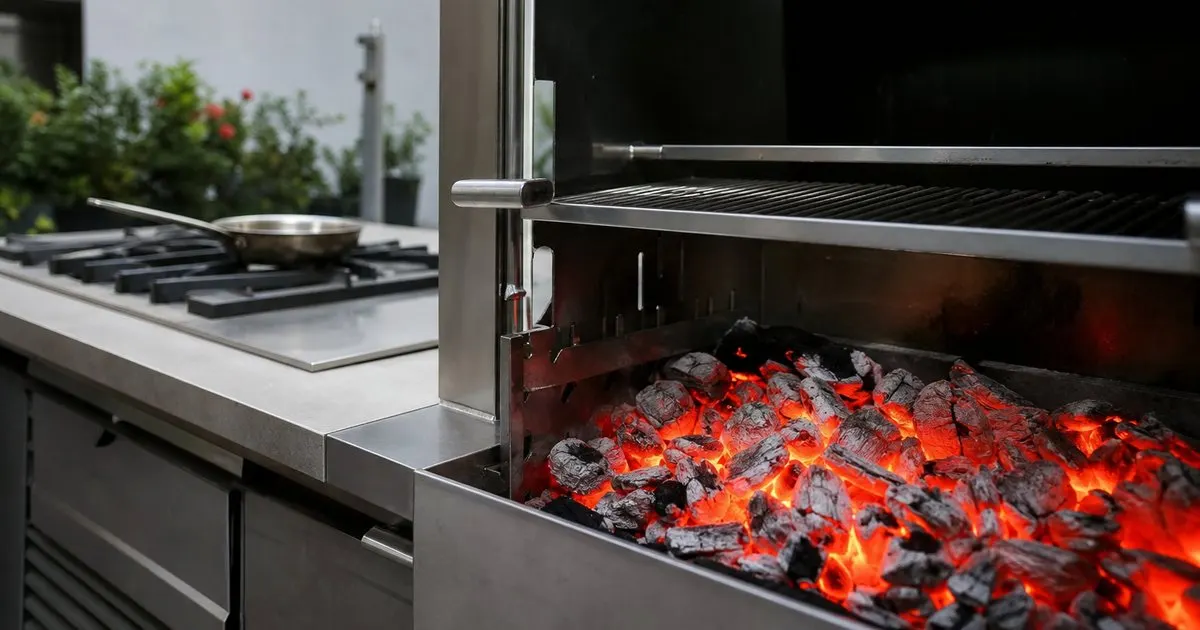
Which Grill Fuel Best Suits A High End Outdoor Cooking Space?
Get the complete luxury outdoor kitchens guide
Our full buying guide, the price guide, and new research as we publish it. One email, no spam, unsubscribe any time.