How Do You Lay Out Outdoor Kitchen Zones So Cooking Actually Flows?
The best outdoor kitchens are organized around how a cook moves, not around where the grill looked good in a rendering. Here is how to plan hot, cold, wet, and dry zones so a dinner for twelve runs without collisions.
Start With Four Zones, Not With The Grill
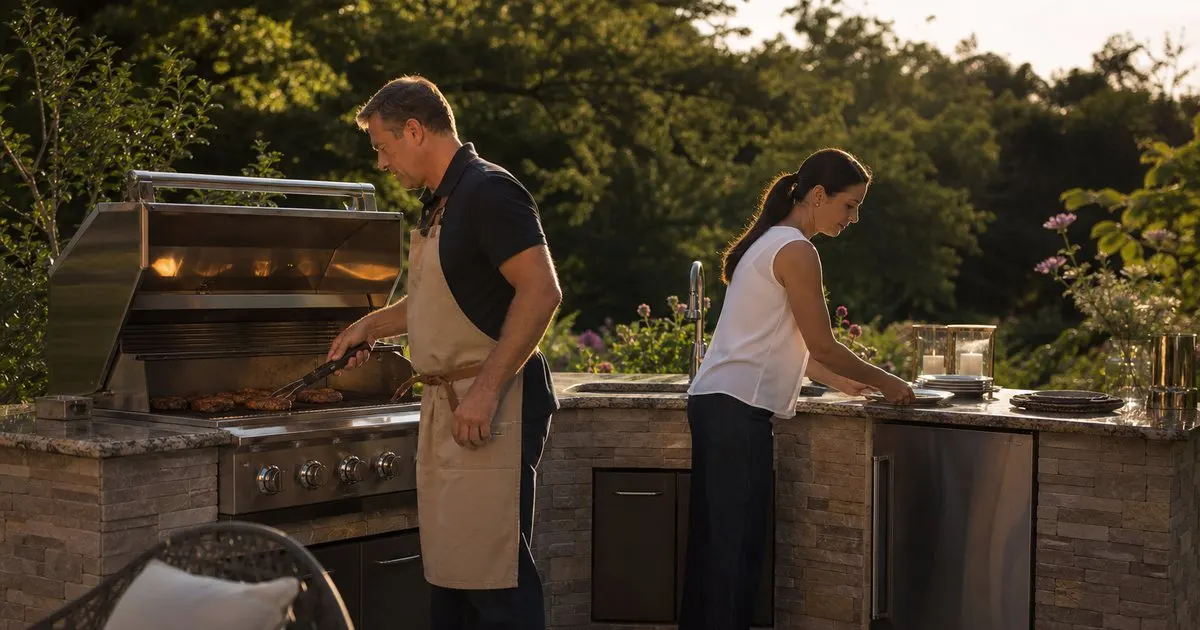
Indoor kitchens are planned around a work triangle. Outdoor kitchens work better when you think in zones: a hot zone for the grill, side burner, and any oven or smoker; a cold zone for the refrigerator, ice, and beverage storage; a wet zone for the sink and prep; and a dry zone for plating, serving, and the trash pull out that nobody remembers until the first party. Sketch these four blocks before you choose a single appliance, because the appliance list will follow the zone plan far more gracefully than the reverse. Related: Which Grill Fuel Best Suits A High End Outdoor Cooking Space?
The most common mistake in the five figure category is buying a magnificent grill first and then arranging everything else around it like furniture around a television. The grill does deserve the prime position, but its neighbors matter more to the cook. A hot zone that sits directly beside the refrigerator forces the compressor to fight radiant heat all evening. A sink placed at the far end of the run means the cook crosses the patio with dripping hands every time a marinade needs rinsing. Zone thinking prevents both problems at the drawing stage, when moving things costs nothing.
Keep reading: How Do You Plan A Luxury Outdoor Kitchen That Lasts For Years?, What Materials Truly Survive Years Of Sun, Rain, And Winter Frost?, Which Grill Fuel Best Suits A High End Outdoor Cooking Space?. See how Emberkitchn helps you the design guide to luxury outdoor kitchens and grills.
Landing Space Is The Detail Everyone Underestimates
Every hot appliance needs landing space on both sides: a clear stretch of counter where a tray of raw chicken can wait on one side and a platter of finished food can rest on the other. Designers typically ask for at least a foot and a half on each side of a grill, and considerably more on the side where the cook does most of the plating. Side burners and pizza ovens need their own landing zones too, and they should not share the grill's, because two hot pans and one small counter is how burns and dropped dinners happen.
Landing space also decides whether the kitchen feels luxurious in use rather than merely in photographs. A run of counter that is generous enough for a cutting board, a sheet pan, and a resting board at the same time lets a host cook a full meal without carrying anything back inside. When a reader tells us the outdoor kitchen never quite got used, the cause is almost always a layout that made real cooking awkward, and short landing space is the first thing we look for. Related: What Materials Truly Survive Years Of Sun, Rain, And Winter Frost?
Guests, Smoke, And Sightlines
A luxury outdoor kitchen is a social object, so the layout has to manage guests as well as food. The cook should face the gathering, not turn a back to it, which usually argues for placing the grill along an outer edge with an island or bar counter between the hot zone and the seating. That single decision keeps children away from the heat, gives guests a natural place to lean, and lets the host talk while working. It also puts the smoke on the side away from the table. Related: How Do You Plan A Luxury Outdoor Kitchen That Lasts For Years?
Prevailing wind and smoke deserve a walk around the yard at the hour you cook most. Stand where the grill will go and notice where a breeze would carry smoke: toward the dining table, toward an open bedroom window, or toward the neighbor's pool. Adjusting the grill position by a few feet at planning time is trivial. Adjusting it after the masonry is set means a demolition bill, and no amount of ventilation hardware fixes a grill that faces the wrong way. Related: When Does An Outdoor Kitchen Genuinely Need Ventilation And Safe Clearances?
Matching Layout Shapes To Real Yards
A straight run is the simplest and often the most elegant answer for a narrow patio against a house wall, provided the wall is protected and clearances are respected. An L shape adds a second leg that can hold the cold and wet zones while the long leg carries the grill, and it naturally creates a corner for the cook to work inside. A U shape or a full island layout suits larger terraces and households that entertain seriously, since it separates the hot zone from the serving counter entirely.
Choose the shape that matches how you actually host rather than the one that fills the space. A couple who grills for four most weekends will be far better served by a beautifully finished straight run with generous landing space than by a sprawling U that is mostly storage. Conversely, a family that feeds twenty at every holiday will resent a compact layout within a season. The right footprint is the smallest one that lets your typical evening flow without anyone waiting for counter space.
- Plan hot, cold, wet, and dry zones before selecting any appliance.
- Give every hot appliance clear landing counter on both sides.
- Position the grill so the cook faces guests and smoke drifts away from seating.
- Pick the layout shape that suits your typical evening, not the largest one that fits.

Julien Jimenez
Julien Jimenez is an independent software builder based in Paris. He designs, ships, and operates focused SaaS products for small businesses and independent professionals. Read the full author page.
A Kitchen Beneath Open Sky
The design guide to luxury outdoor kitchens and grills. Emberkitchn is built to help you put this into practice.
Design your kitchenMore from the Emberkitchn blog
How Do You Plan A Luxury Outdoor Kitchen That Lasts For Years?
What Materials Truly Survive Years Of Sun, Rain, And Winter Frost?
Which Grill Fuel Best Suits A High End Outdoor Cooking Space?
Get the complete luxury outdoor kitchens guide
Our full buying guide, the price guide, and new research as we publish it. One email, no spam, unsubscribe any time.